ABOUT US
About Acad Studio
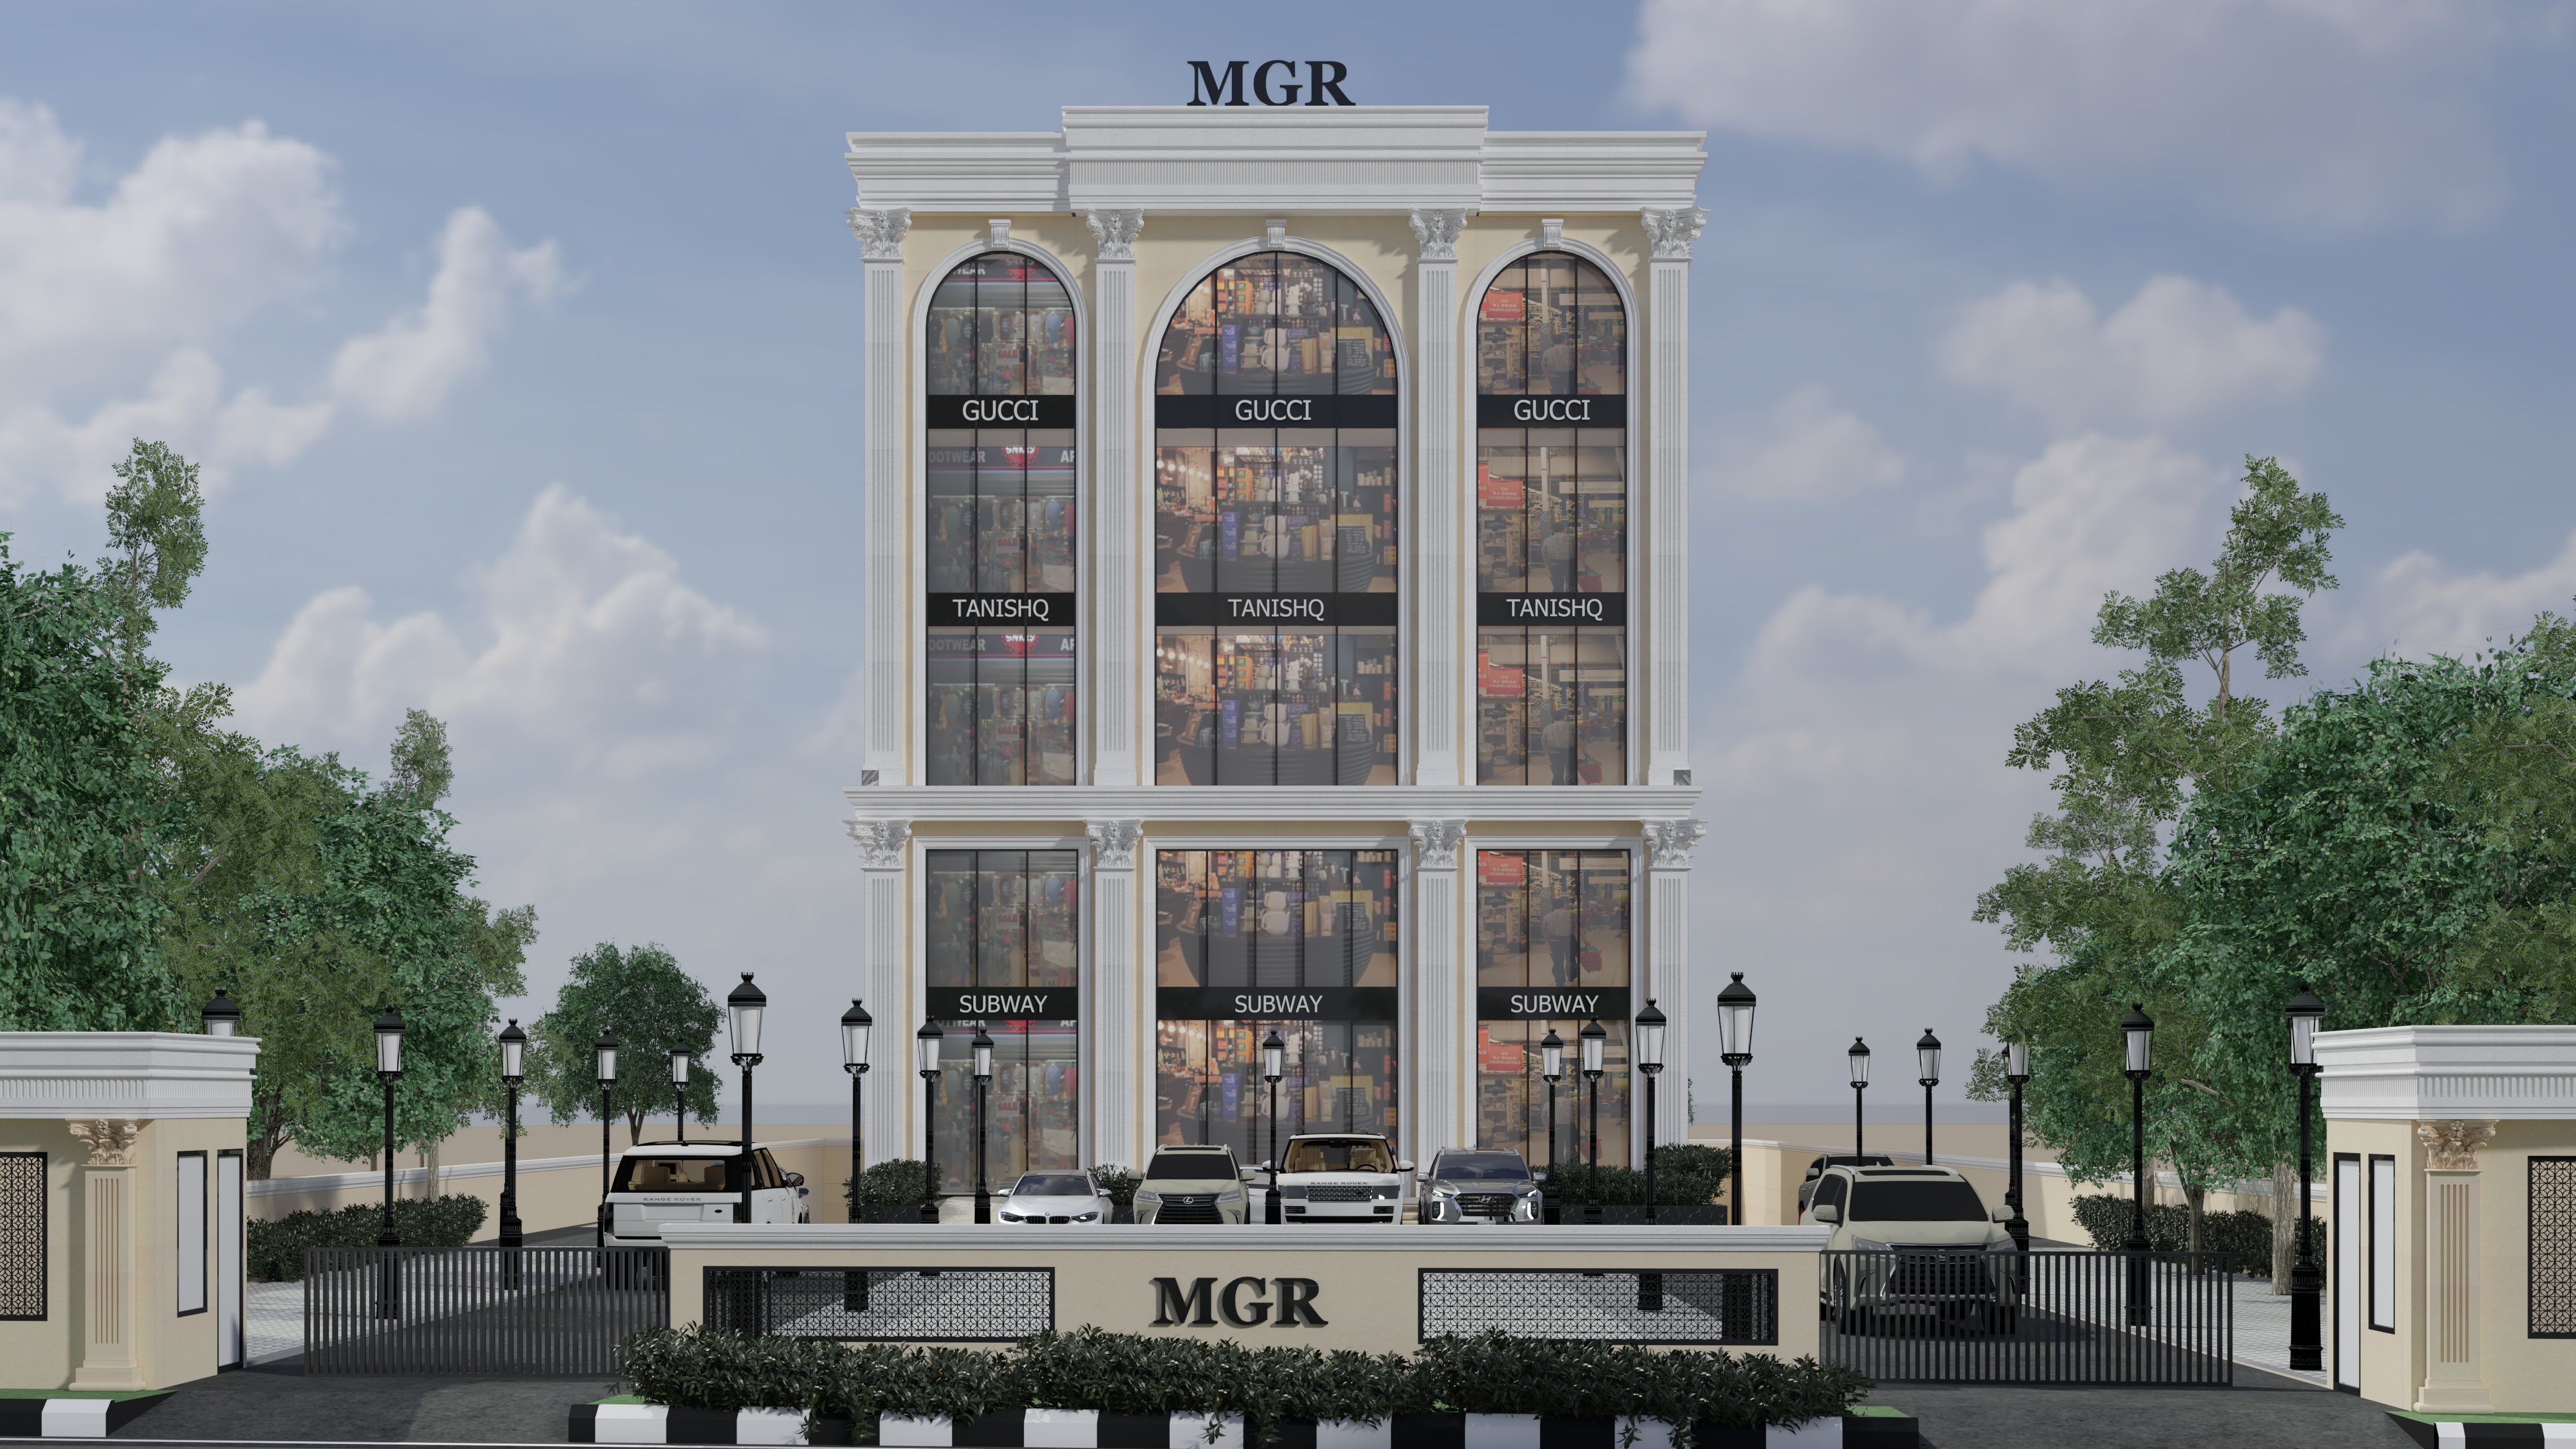
Acad Studio Pvt Ltd is a premier architecture and interior design firm, specializing in luxury residential, commercial, and institutional projects. With a commitment to excellence and innovation, we transform visions into architectural masterpieces that stand the test of time.
- ✓Award-winning architectural designs
- ✓Experienced team of designers & architects
- ✓Commitment to sustainable practices
- ✓Personalized approach to every project
From Vision To Reality
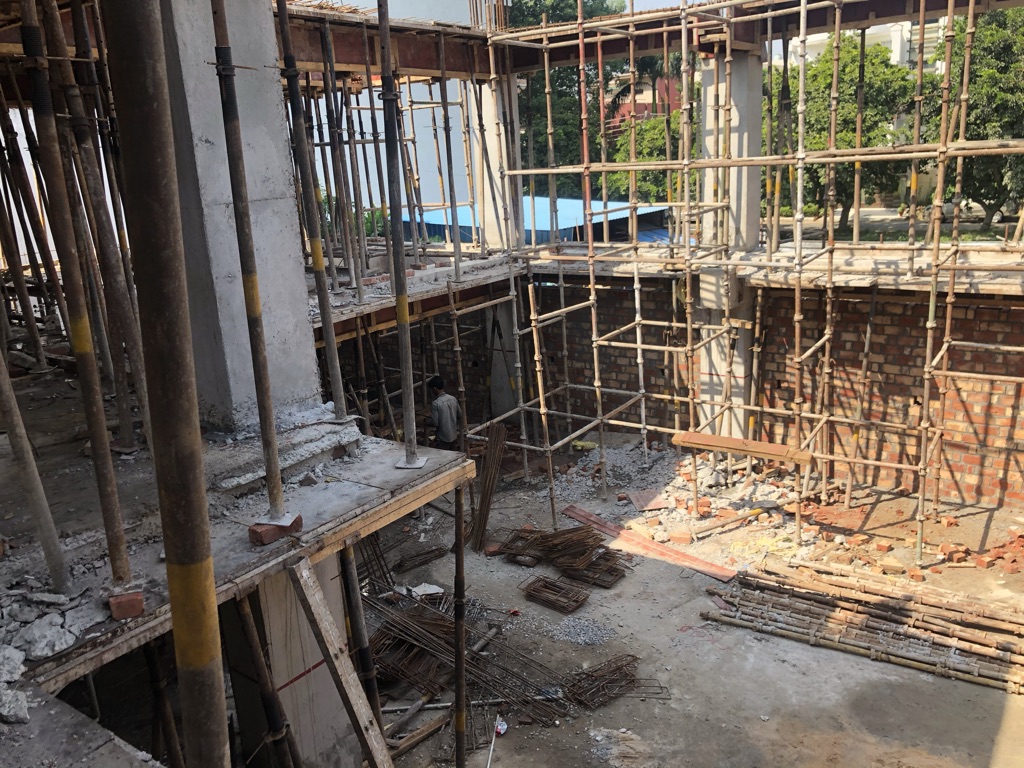
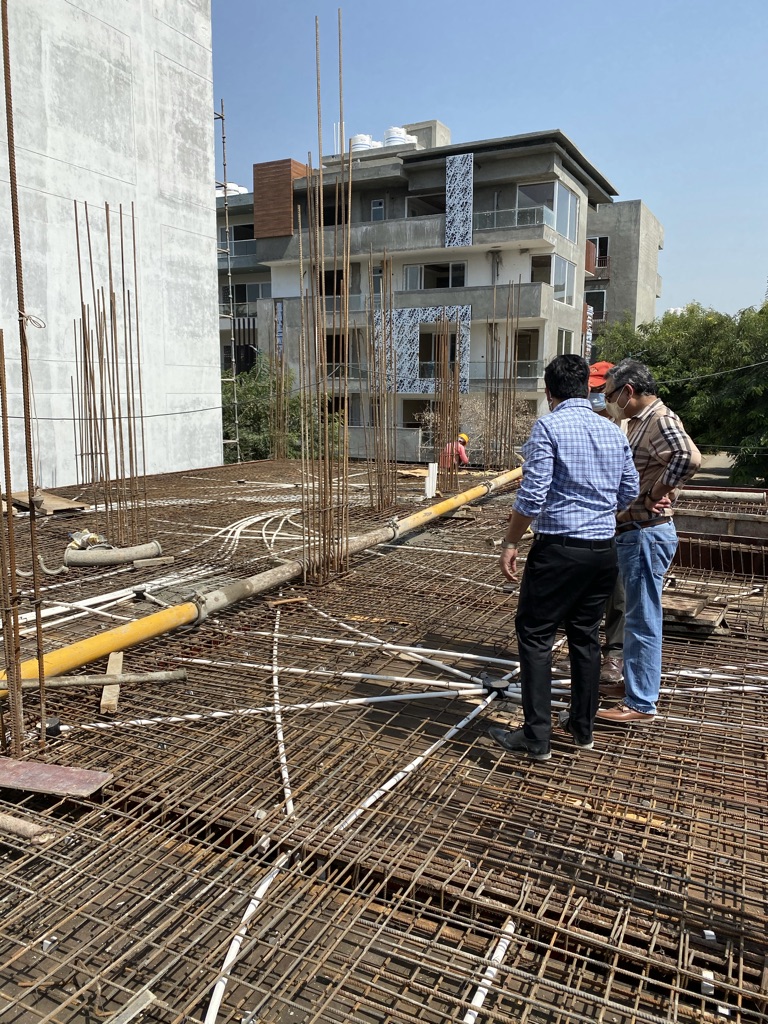
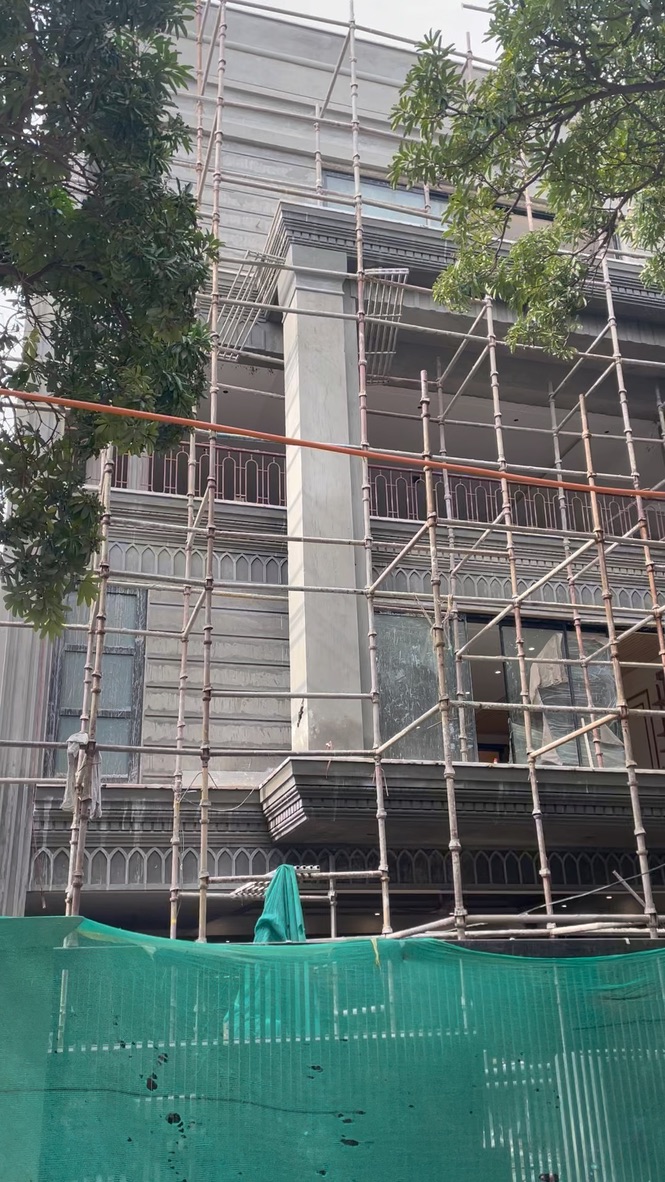
ACad Studio is a young, ambitious, and experimental design firm in Gurgaon Delhi NCR. We have conceived and executed various projects in the fields of architecture and Interior design, and we commit to open-minded absorption of ideas.
ACad Studio believes that every space has a story to tell, and customizing one to reflect our client's individual personalities is what we strive to deliver. We are a collective of architects, designers, engineers, and planners working together to build a better future.
SERVICES
Our Expertise
From concept to completion, we offer comprehensive architectural and interior design services tailored to your vision.
Architecture Design & Consultancy
Innovative architectural planning that balances aesthetics, function, and sustainability
Interior Design & Consultancy
Transforming interiors with creative layouts, moodboards, and personalized solutions that reflect your lifestyle
Project Management & Consultancy (PMC)
End-to-end project management ensuring smooth execution, timely delivery, and uncompromised quality
Manufacture of Premium Home Decor
Direct From our Factory to your Home. Buy Premium Home Decor at acadhome.co.in. Proudly made in India.
OUR WORK
Portfolio
Explore our portfolio of exceptional architectural and interior design projects that define luxury and innovation.

Timber Louver Residence | 500 Sq. Yards
An architectural exploration of material continuity where warm-toned vertical timber louvers become the defining language—wrapping balconies and terraces to create a layered, permeable facade that filters sunlight, enhances privacy, and allows natural ventilation while transforming simple structure into dramatic contemporary architecture.

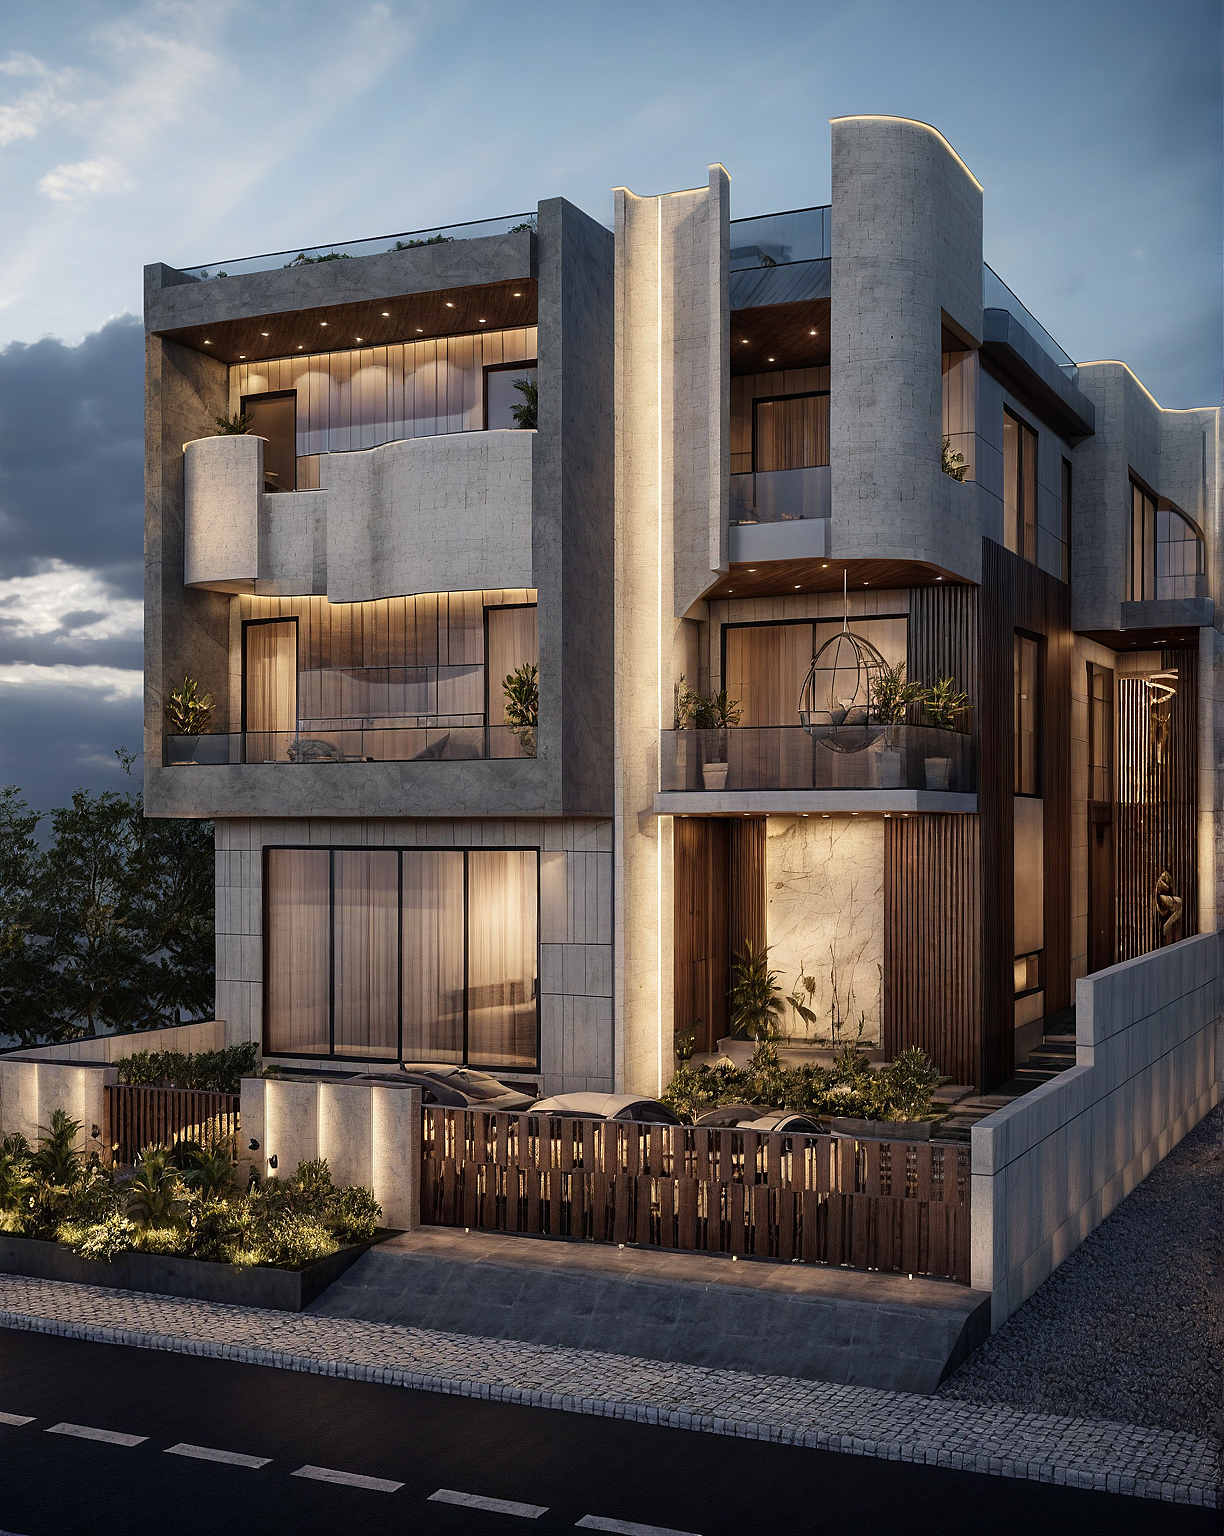
Contemporary Warm Wood Residence | 520 Sq. Yards
A refined exploration of modern architecture enriched through warm natural wood materiality, where clean geometry, earthy tones, and bold cantilevered structural gestures create a home deeply connected to nature.

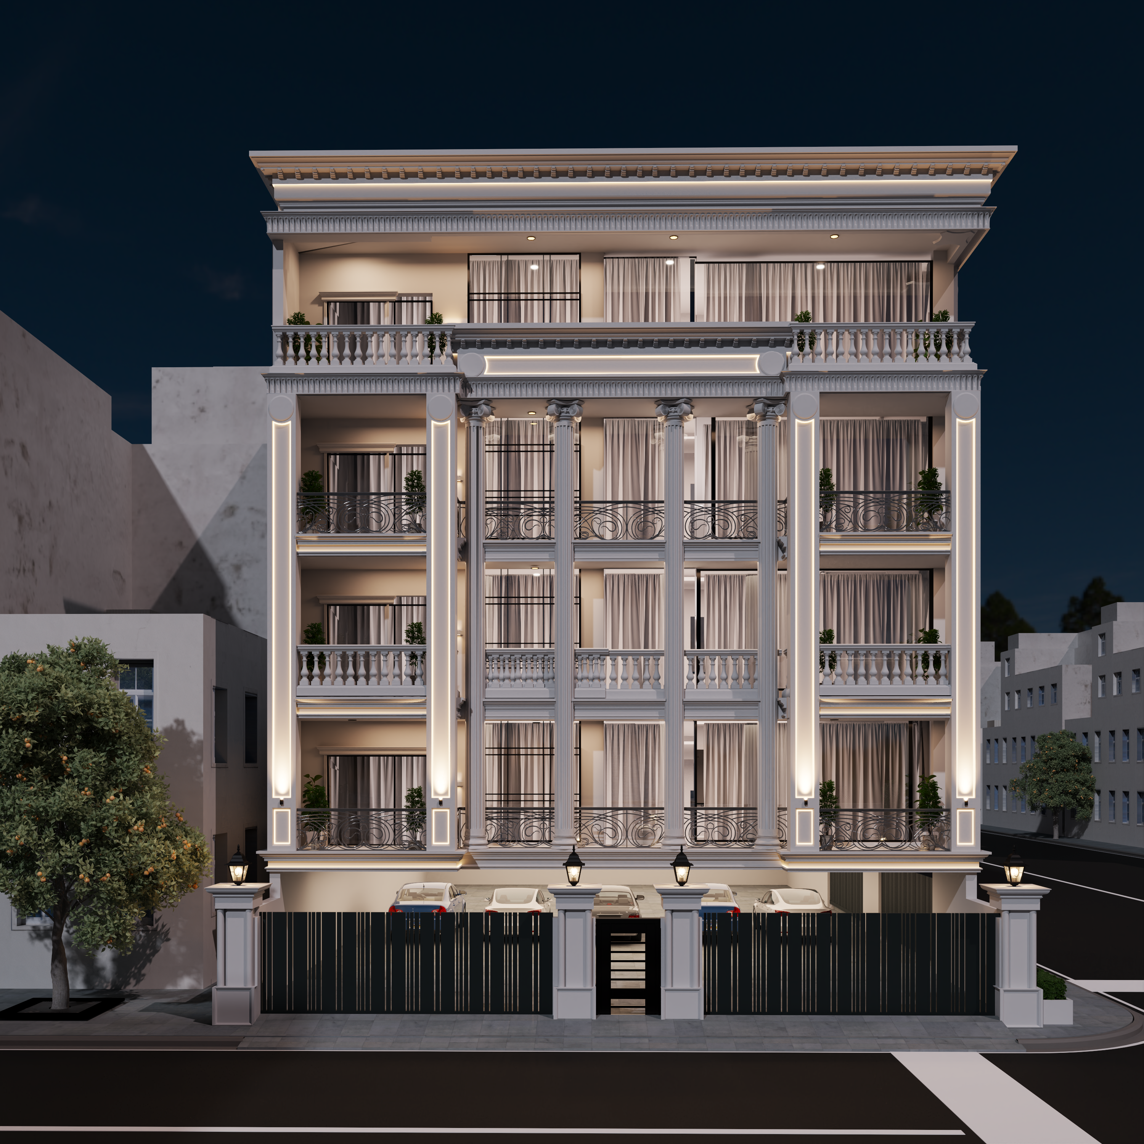
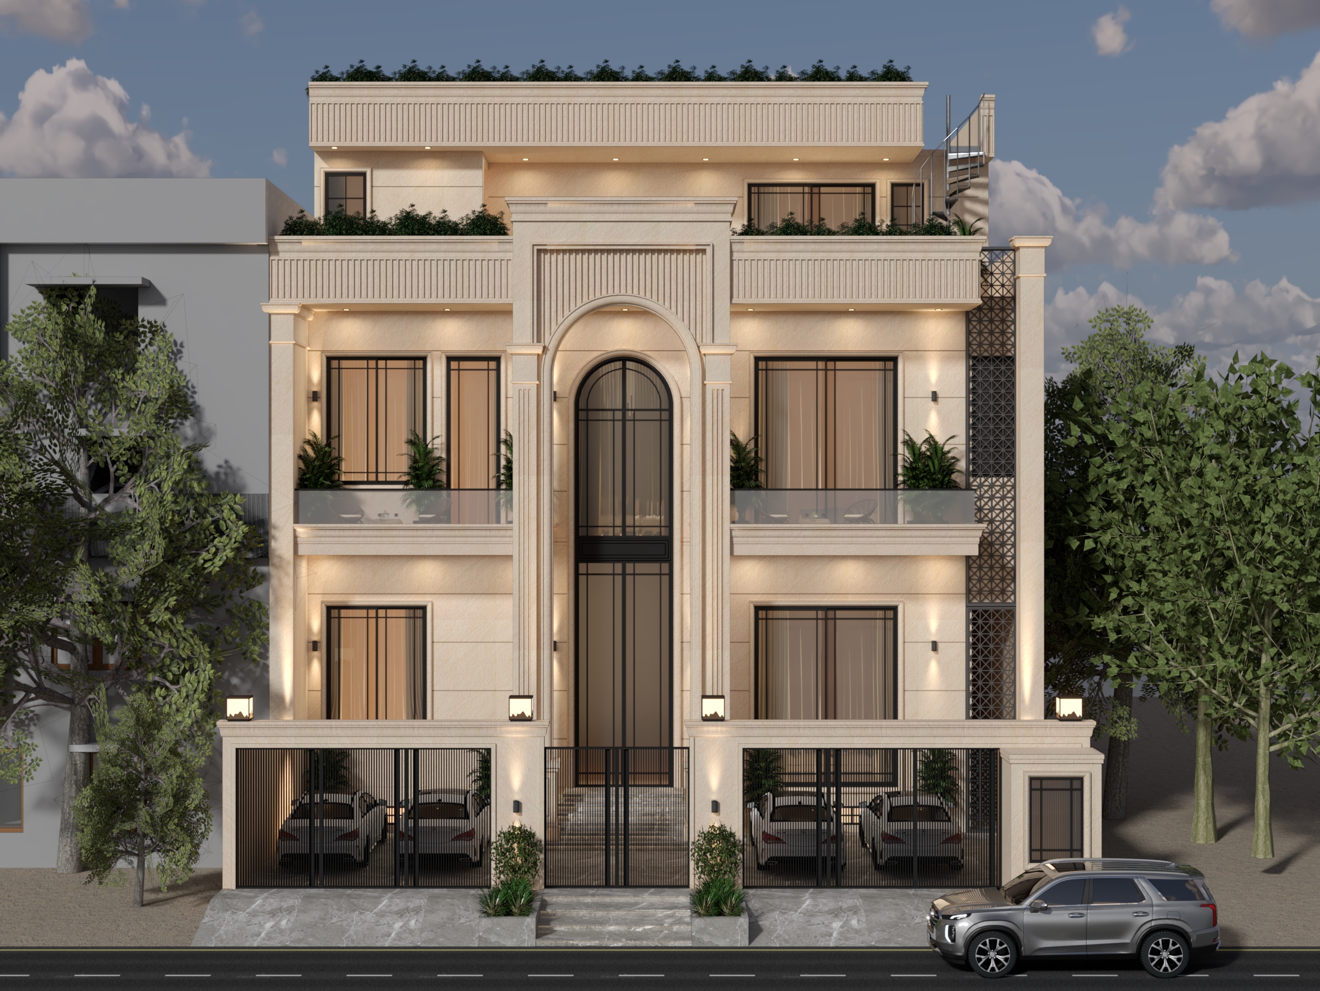
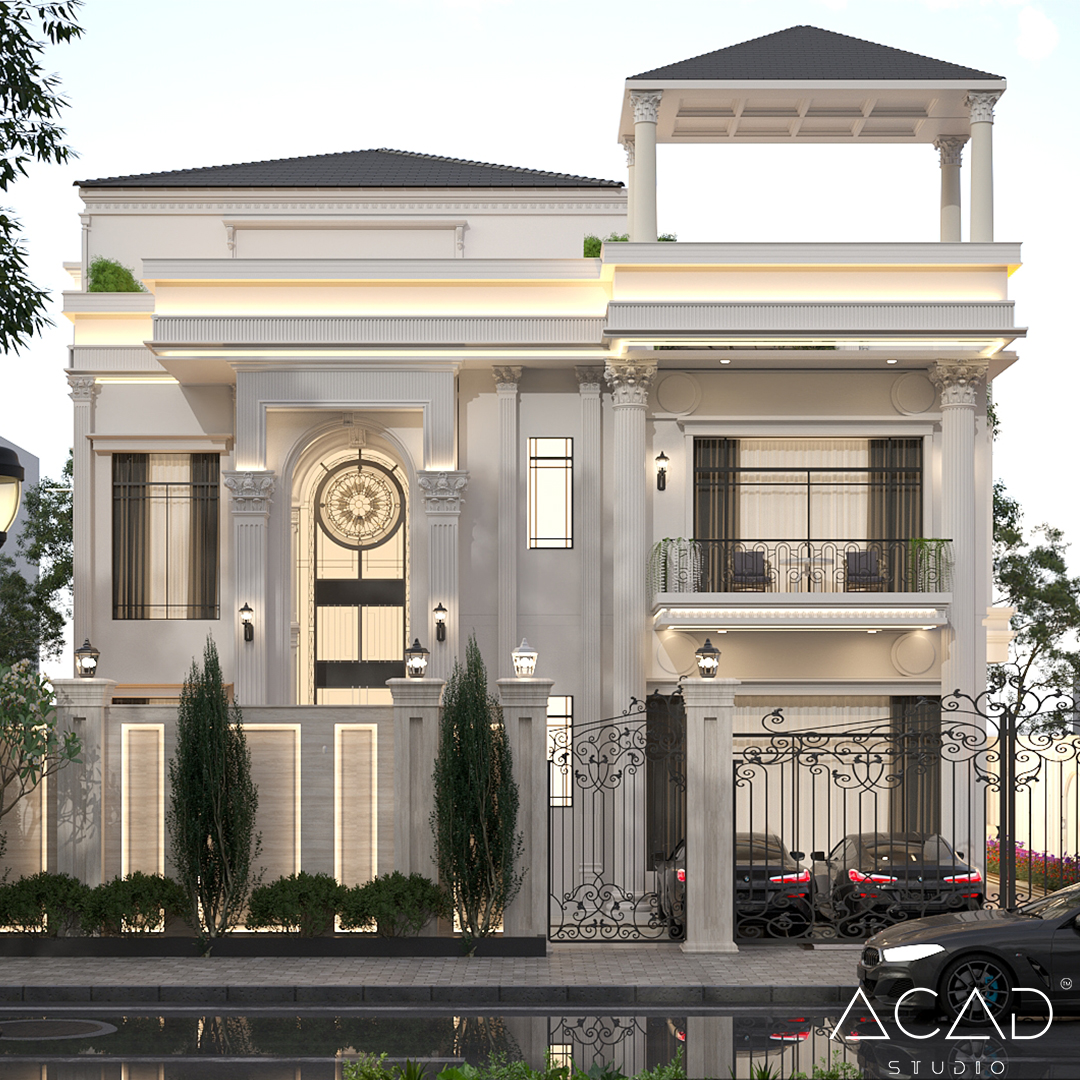
Monumental Classical Luxury Residence | 520 Sq. Yards
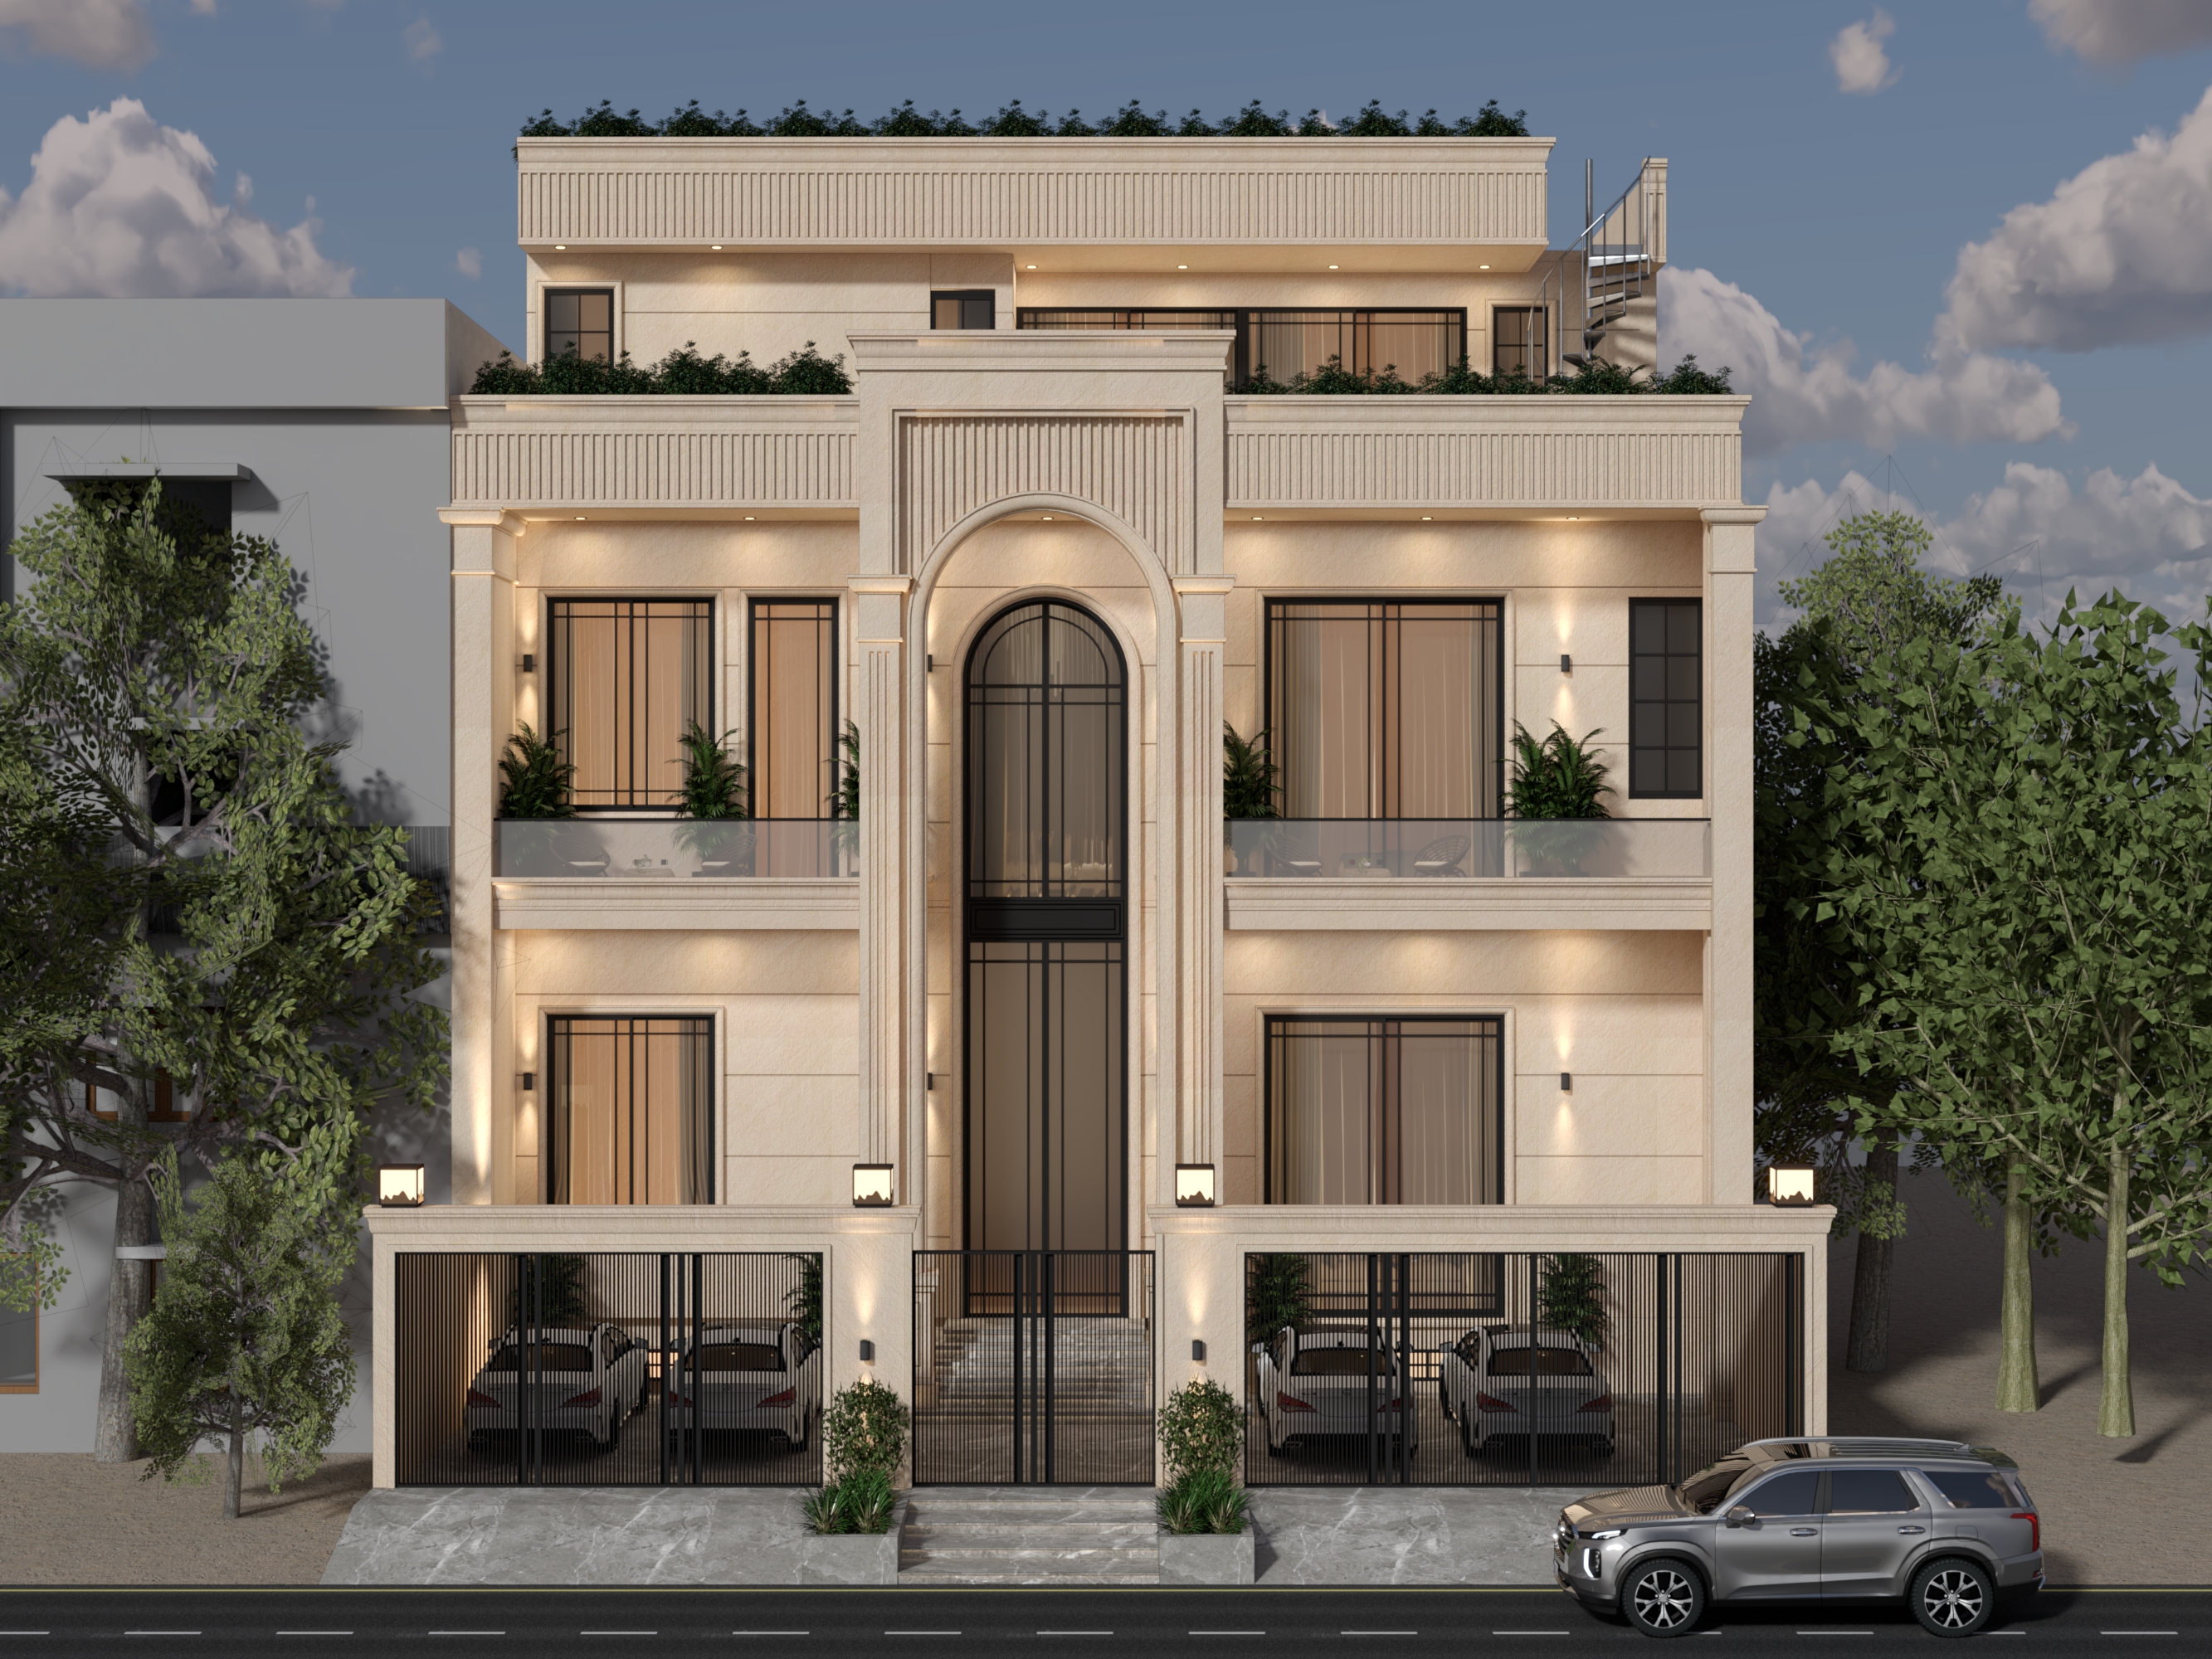
A celebration of classical grandeur interpreted through contemporary luxury and precision, featuring a monumental central arch that frames a dramatic double-height foyer with grand chandelier—where timeless classical vocabulary of columns, arches, and symmetrical massing creates a residence of refined opulence.

Neo-Classical Row Housing Colony | 1 Acre
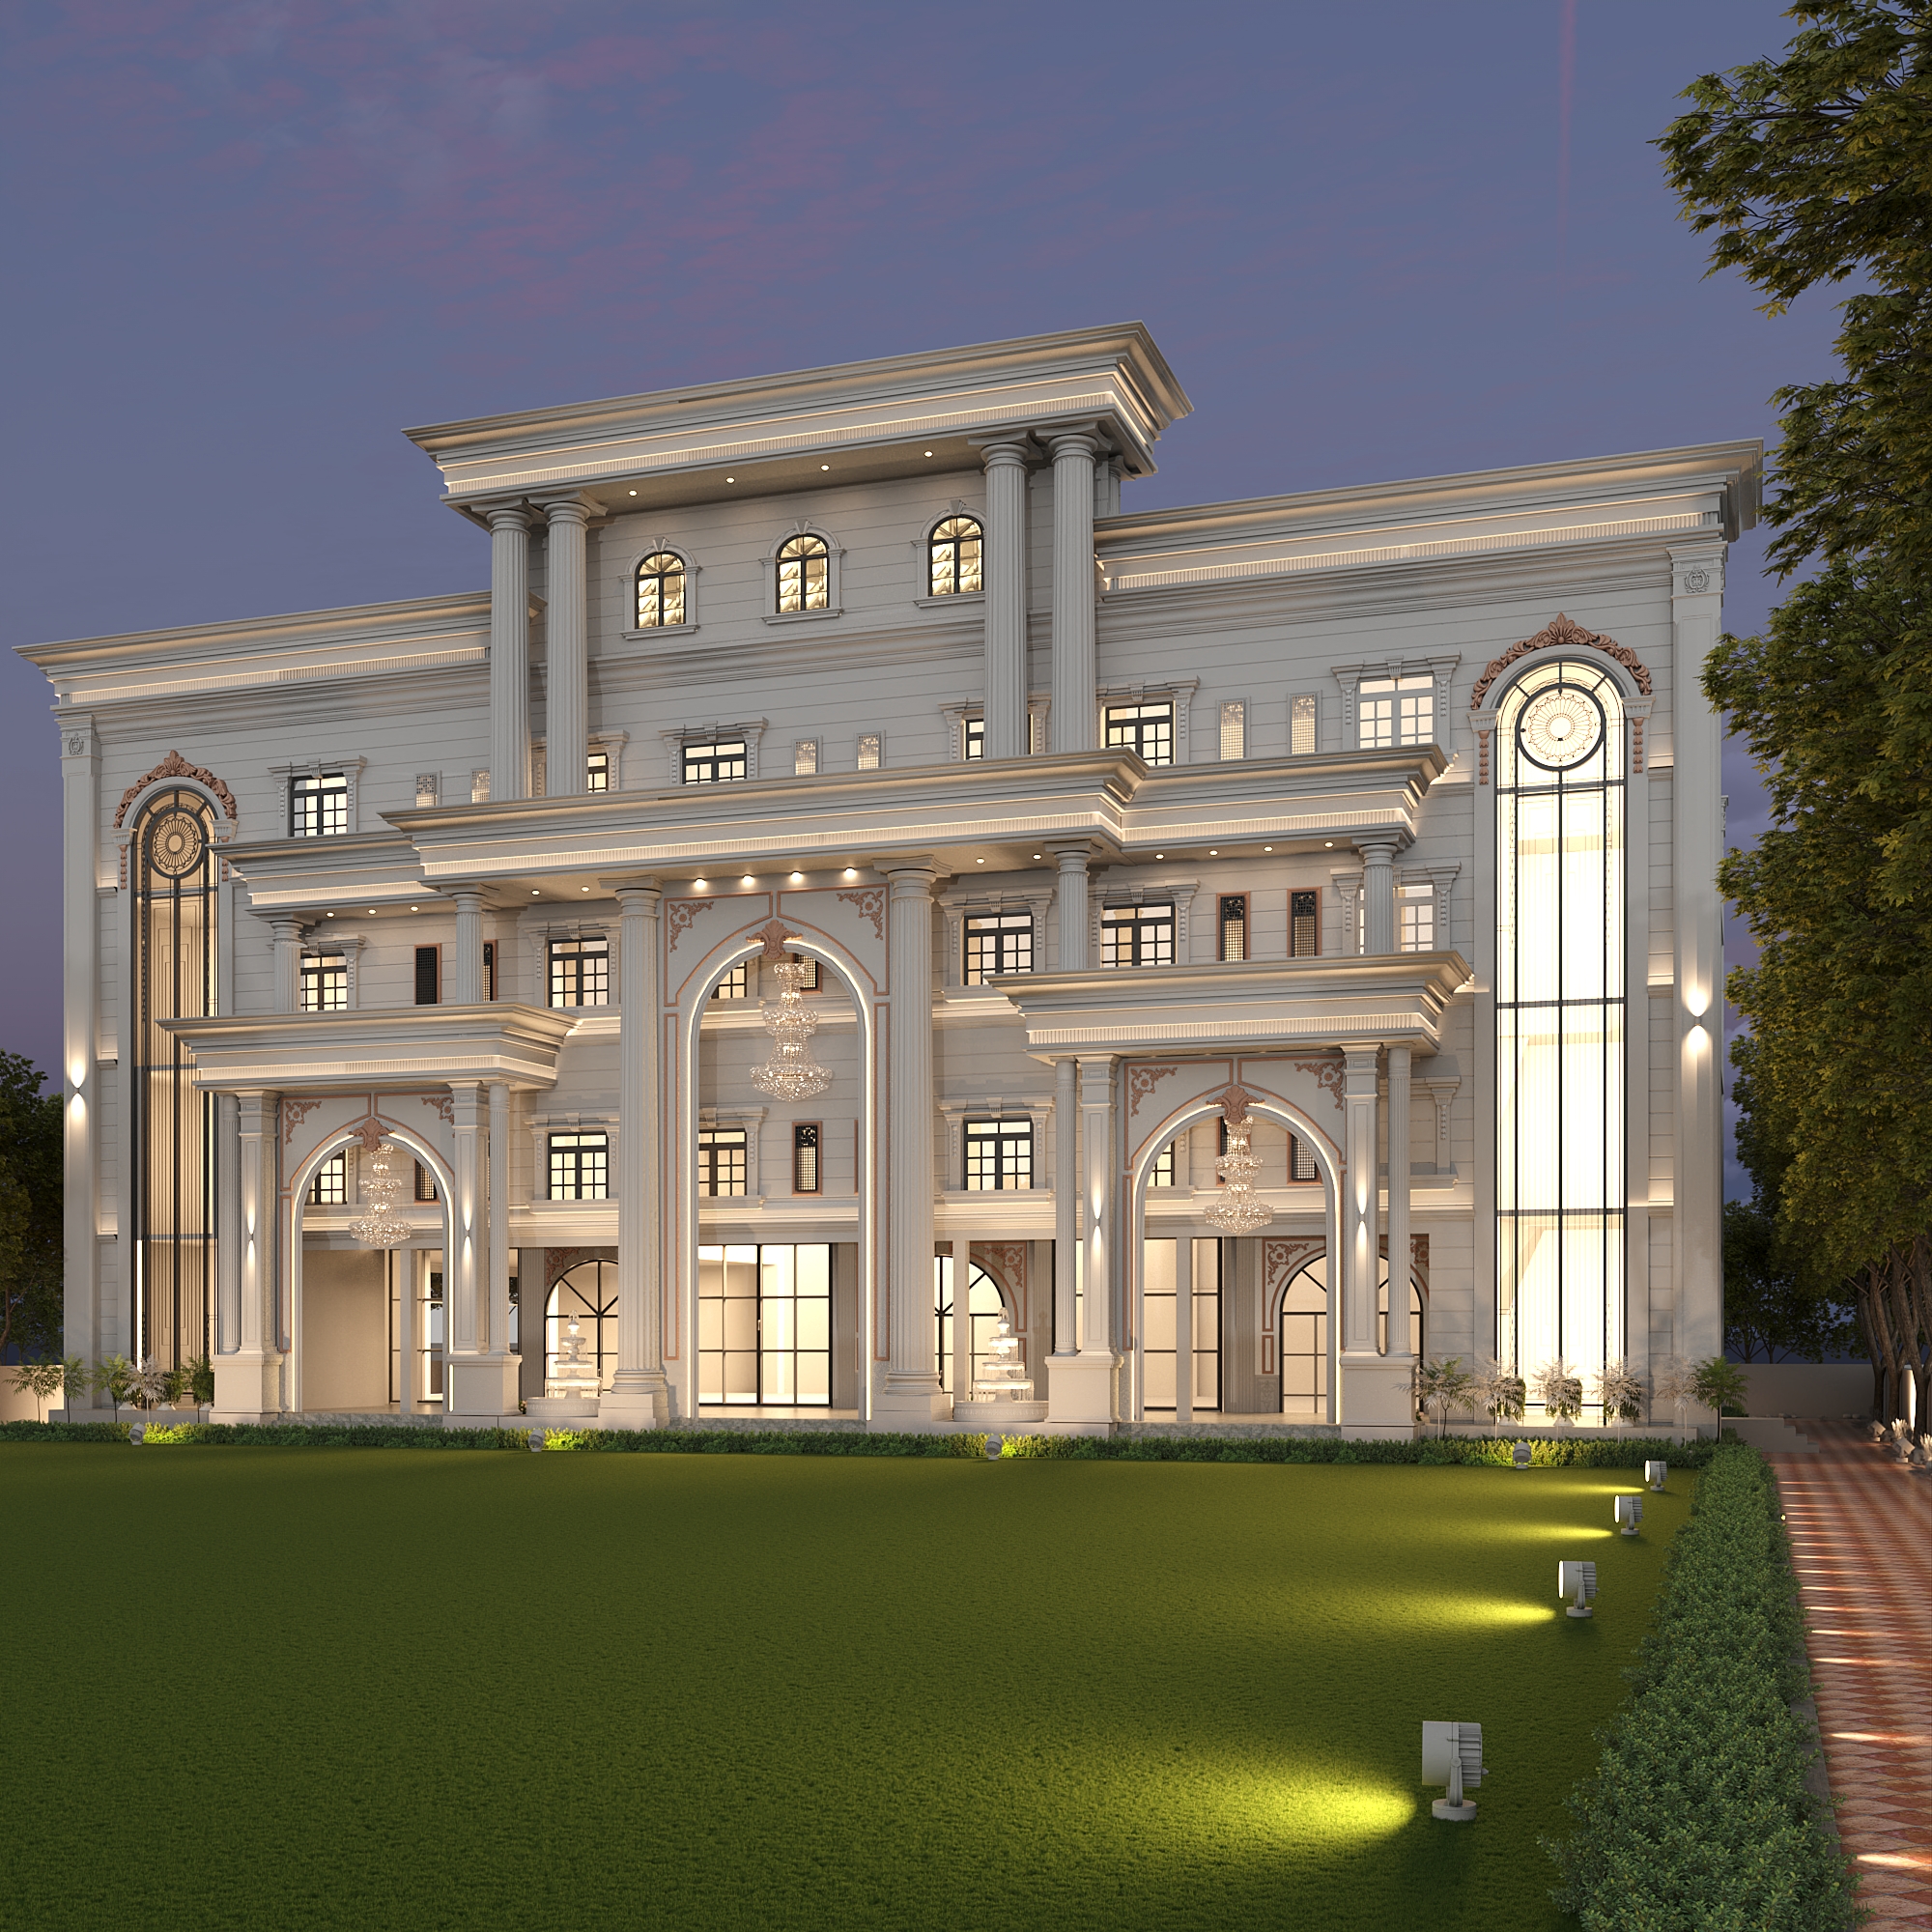
A neighborhood-scale development exploring collective identity through repetition—where a single residential module mirrors across the site to form a cohesive neo-classical row-housing colony, creating a continuous urban facade defined by rhythm, proportion, symmetry, and shared architectural language.

Modern Minimalist Farmhouse | 2 Acre
An exploration of modern minimalism expressed through pure geometry and disciplined architectural lines, achieving both elegance and monumentality through simplicity on a sprawling 2-acre farmhouse plot.

Modernist Glass Pool Farmhouse | 2 Acres
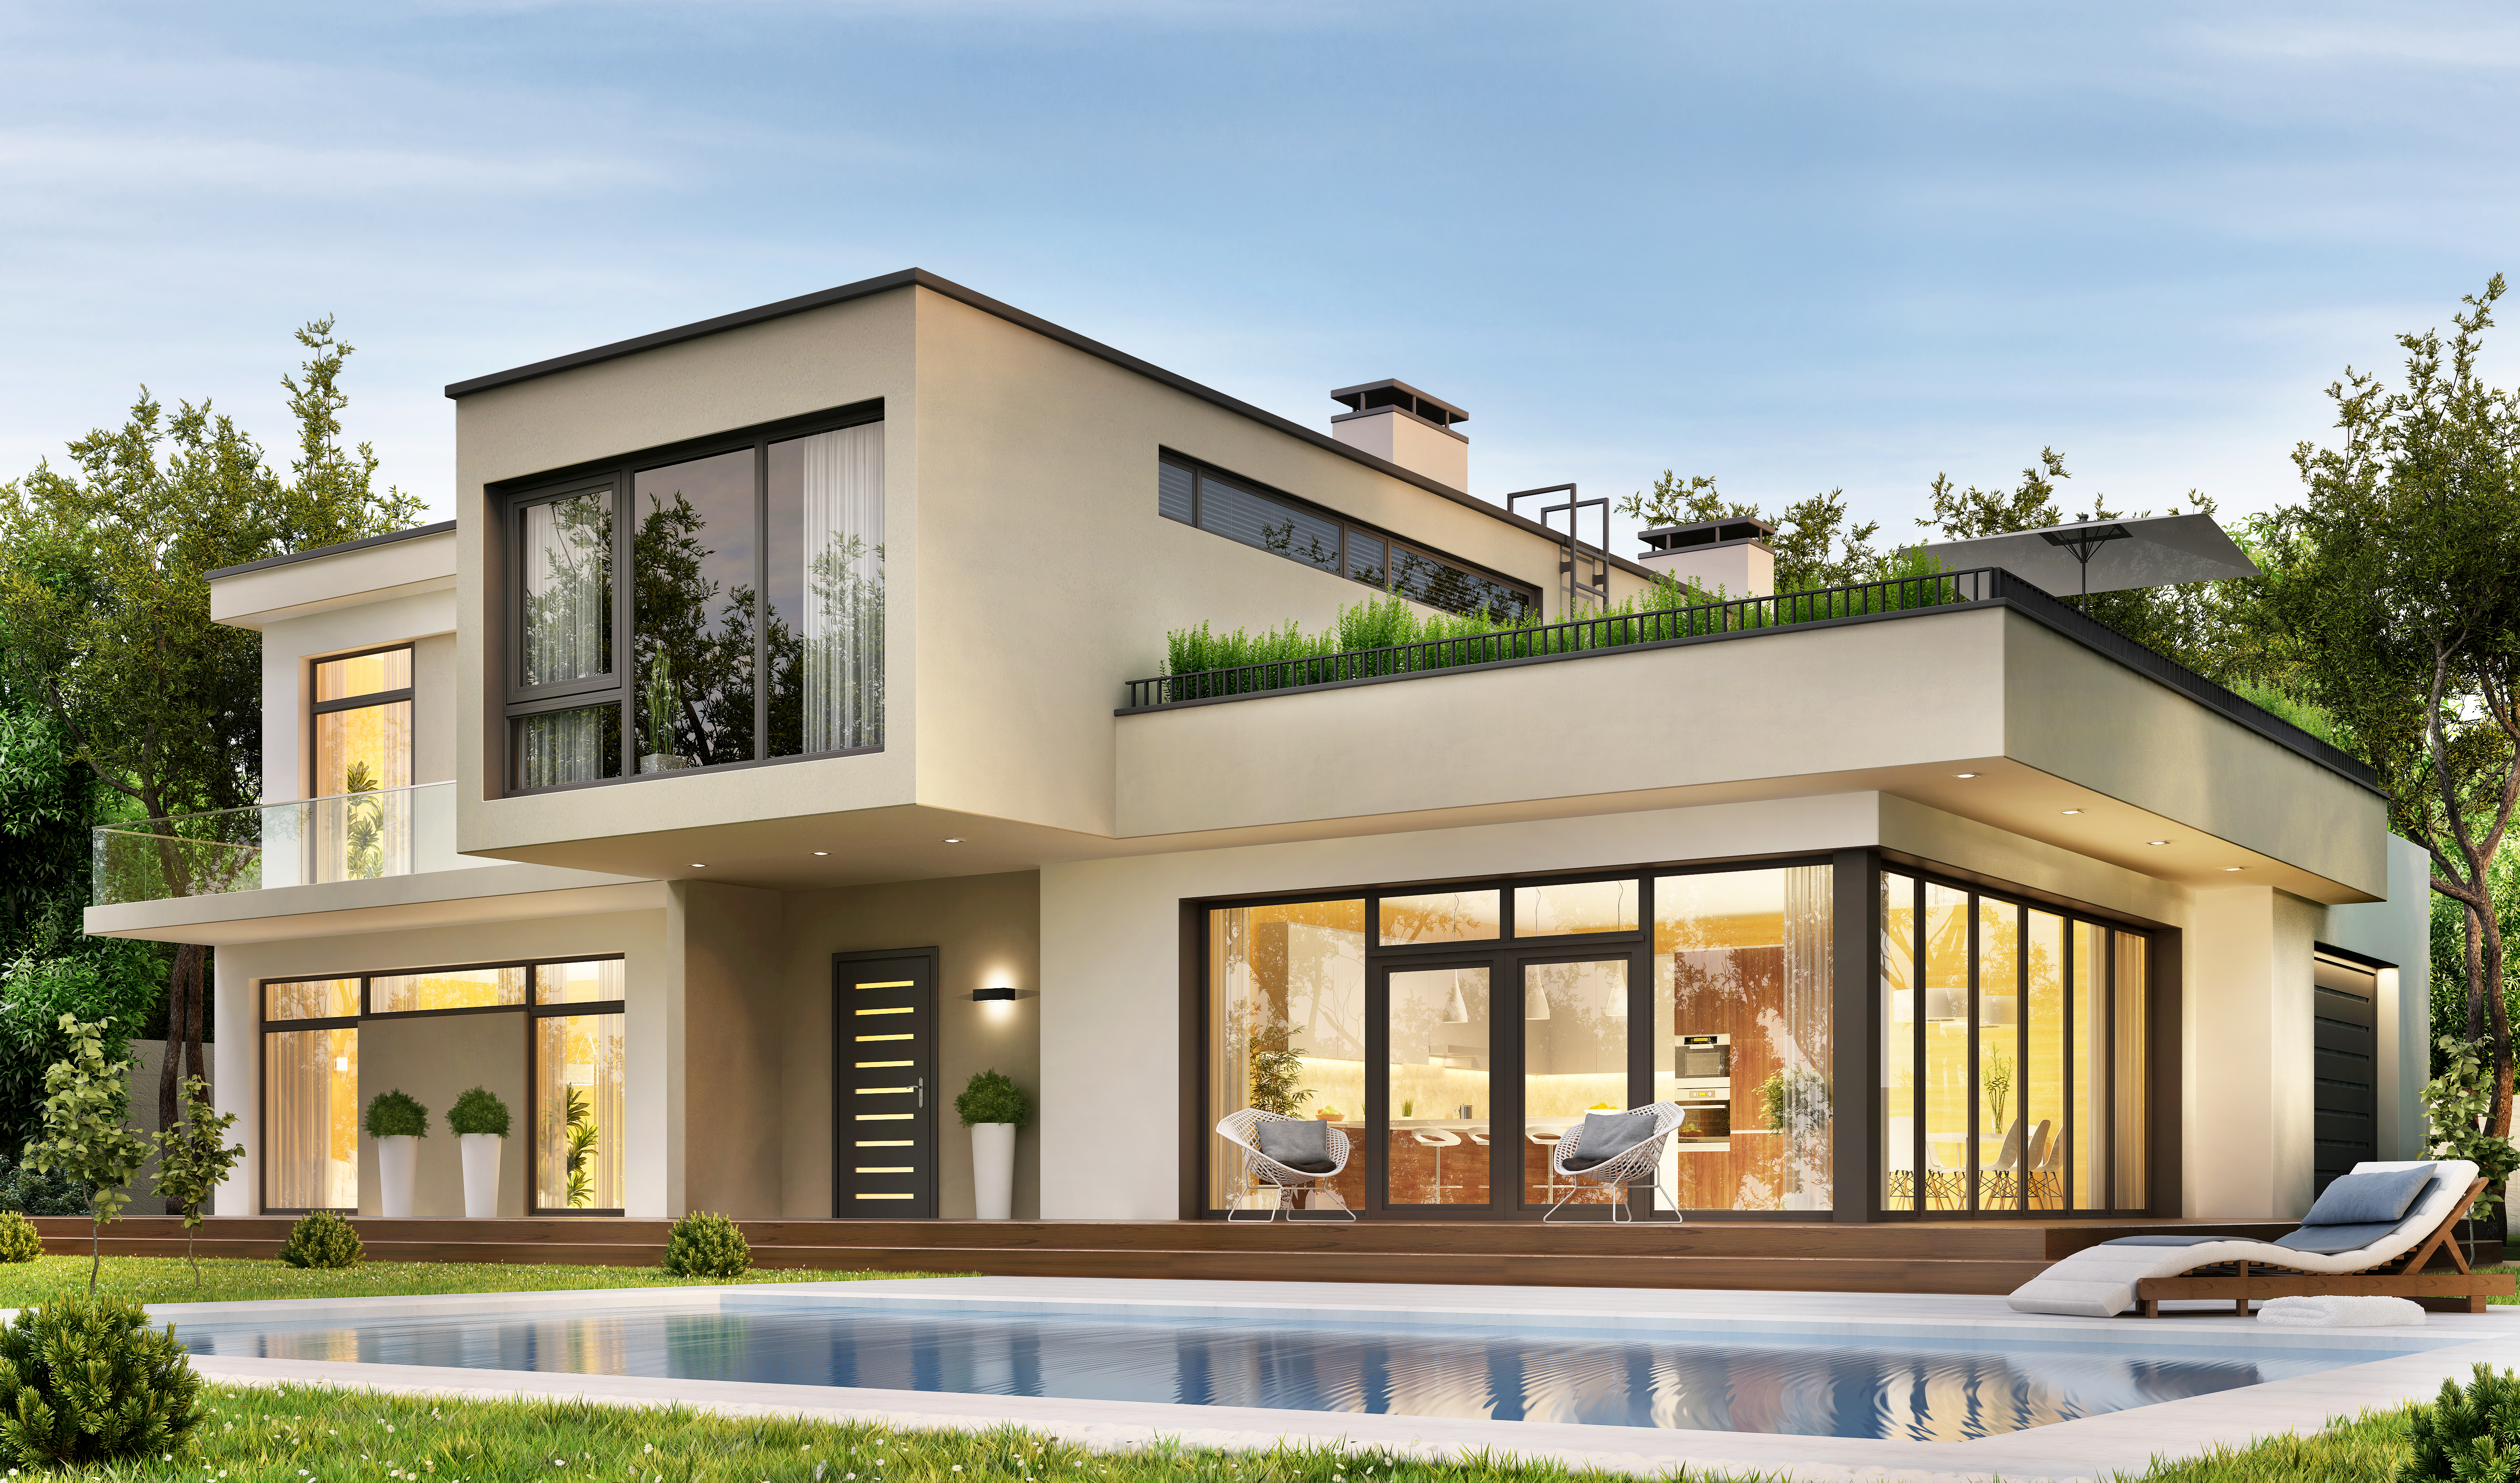
A pure expression of modernist architecture conceived as a luxury farmhouse where floating rectilinear masses, dramatic glass-walled cantilevered pool, and expansive transparency create a modern pavilion in nature—where geometry, light, and landscape converge on a spectacular 2-acre mountain estate.
Awards & Publications
Recognized Excellence
Our commitment to exceptional design has earned us industry recognition and publications.
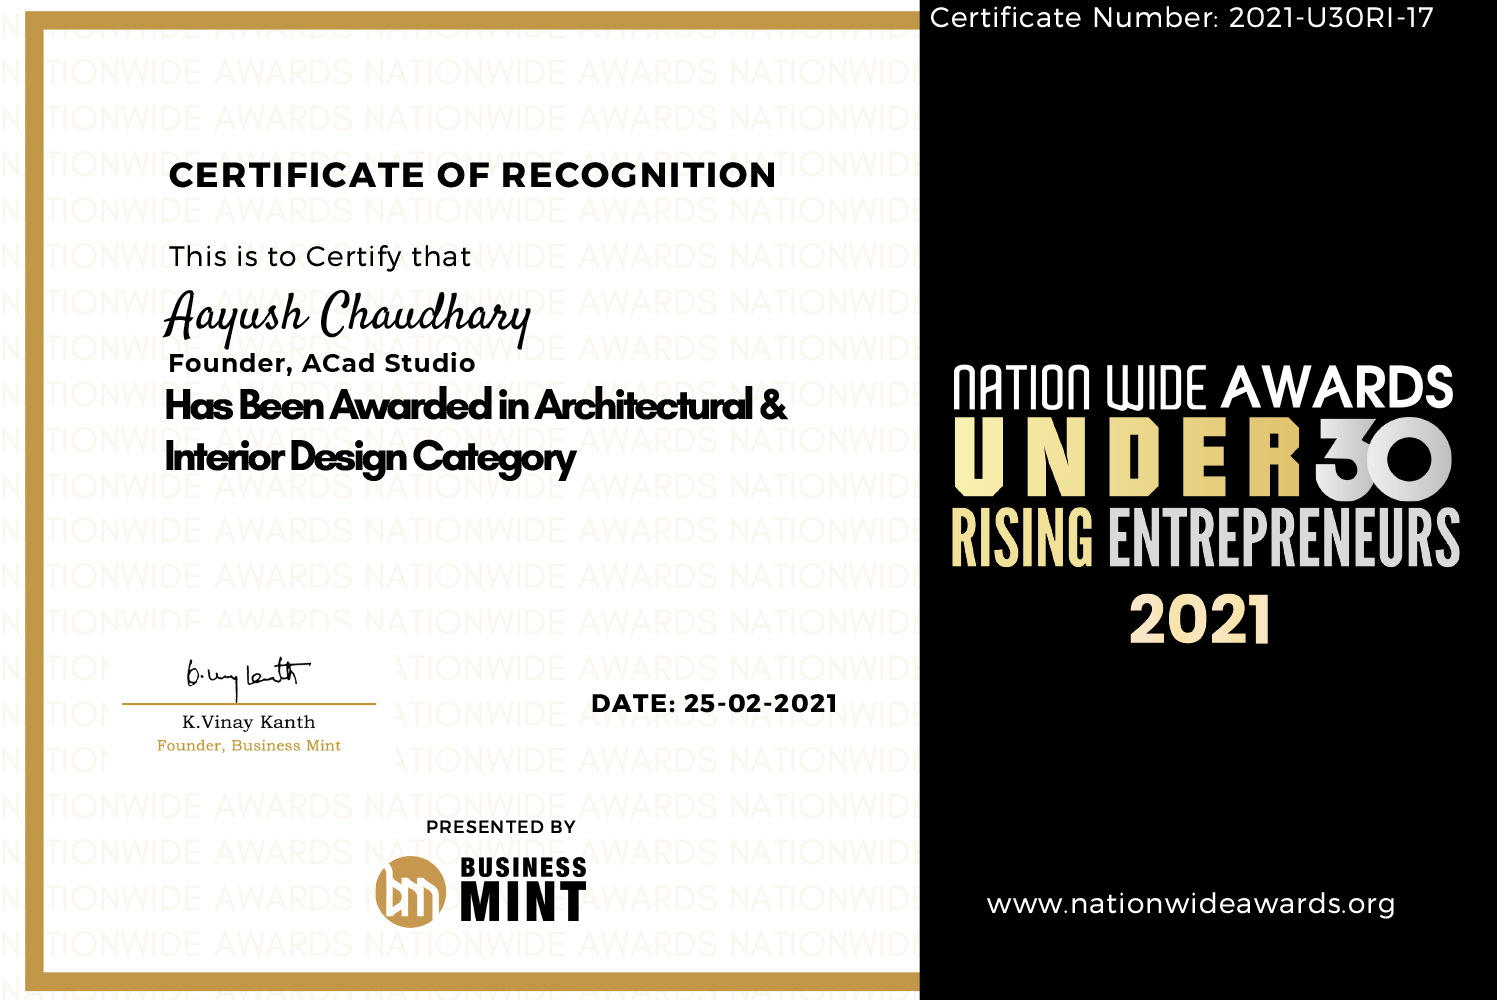
30 Under 30 Award
Excellence in Architecture

Publication Feature
Recognized Design Work
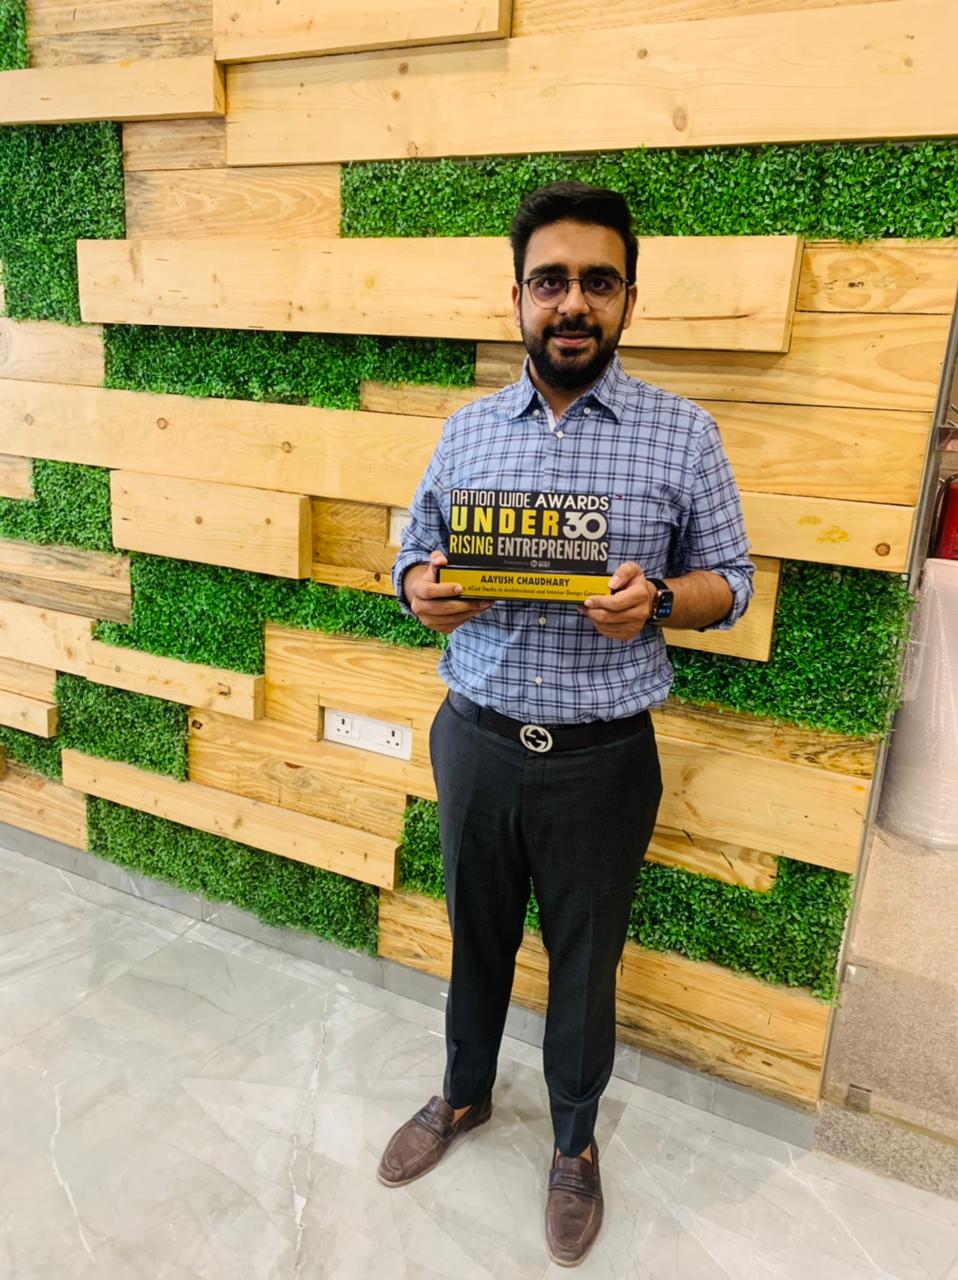
Industry Recognition
Design Excellence Award
TESTIMONIALS
What Our Clients Say
Real stories from real people who trusted us with their dream projects.
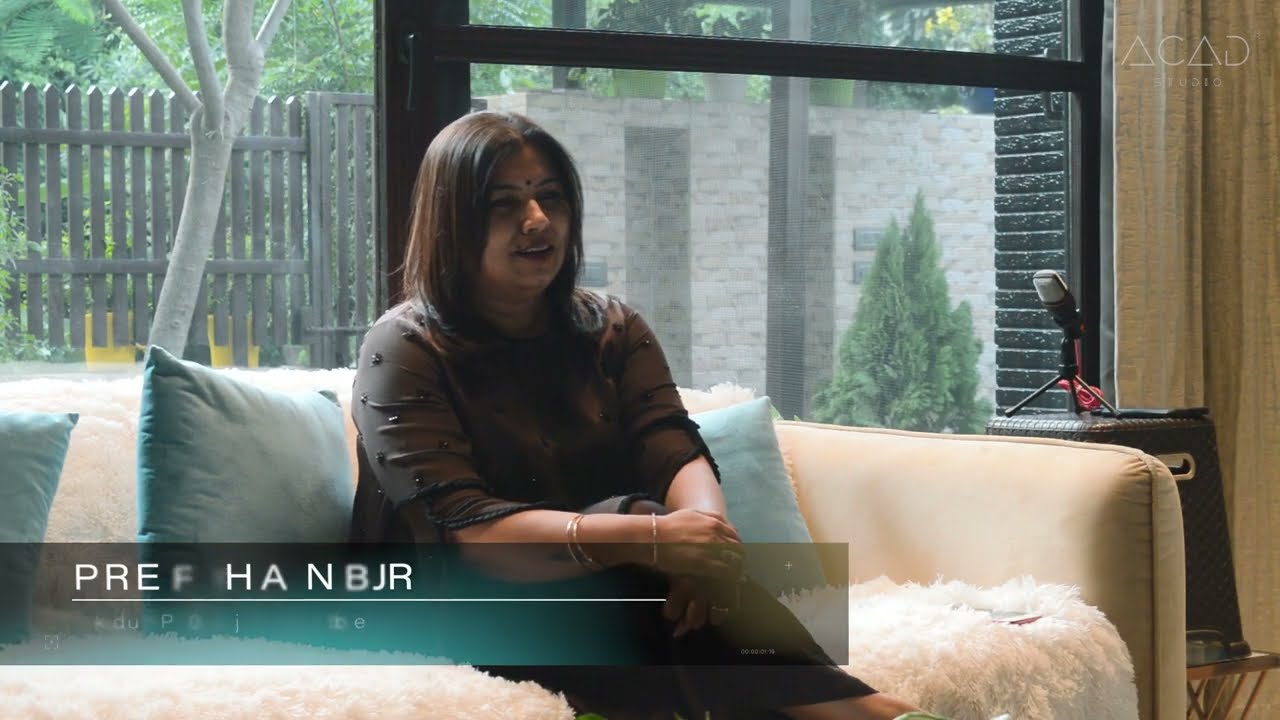
Client Testimonial
Hear from our satisfied clients
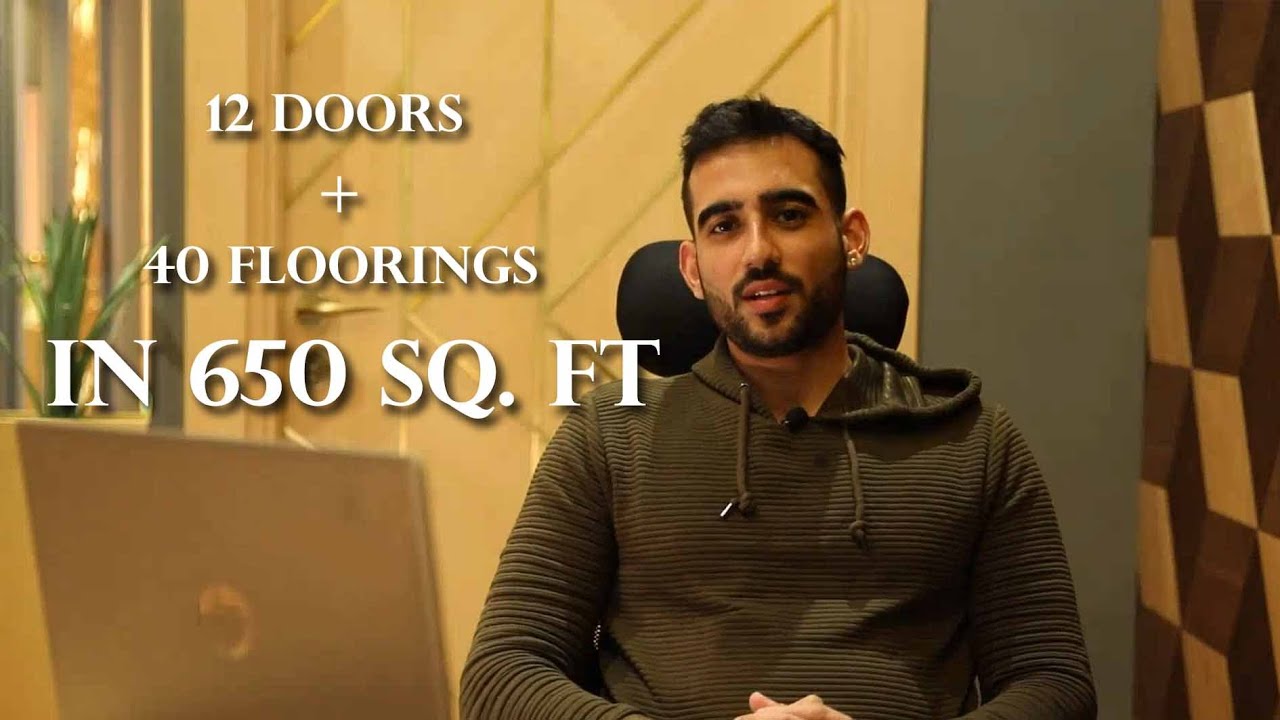
Project Experience
Real experiences, real results
CLIENT REVIEWS
Hear From Our Happy Clients
Real feedback from real people who trusted us to transform their spaces.
Working with this team felt effortless. They really listened to what we wanted and translated it into a space that feels both functional and beautiful. Every detail had a purpose, and the final outcome honestly exceeded our expectations.
The process was smooth and stress-free. We were nervous about managing an interior project, but they handled everything so professionally. Clear communication, regular updates, and no unnecessary surprises.
GET STARTED
Let's Bring Your Dream Project to Life
Whether you're planning a new home, renovating your space, or need architectural consultancy, we're here to help. Share your project details and our expert team will reach out to discuss how we can turn your vision into reality.
- ✓Free initial consultation
- ✓Personalized design solutions
- ✓Expert guidance at every step
- ✓Transparent pricing and timelines
Get Your Free Consultation
Ready to Transform Your Vision into Reality?
Let's collaborate to create exceptional spaces that reflect your unique style and exceed your expectations.
Start Your Project TodayFollow Us on Instagram
Stay updated with our latest projects and design trends
View Our Instagram Portfolio