Neo-Classical Corner Plot Residence | 360 Sq. Yards
A neo-classical corner residence where dual-facade symmetry, ornate craftsmanship, and classical elegance converge to create an architectural composition that celebrates corner-plot prominence through refined classical detailing.
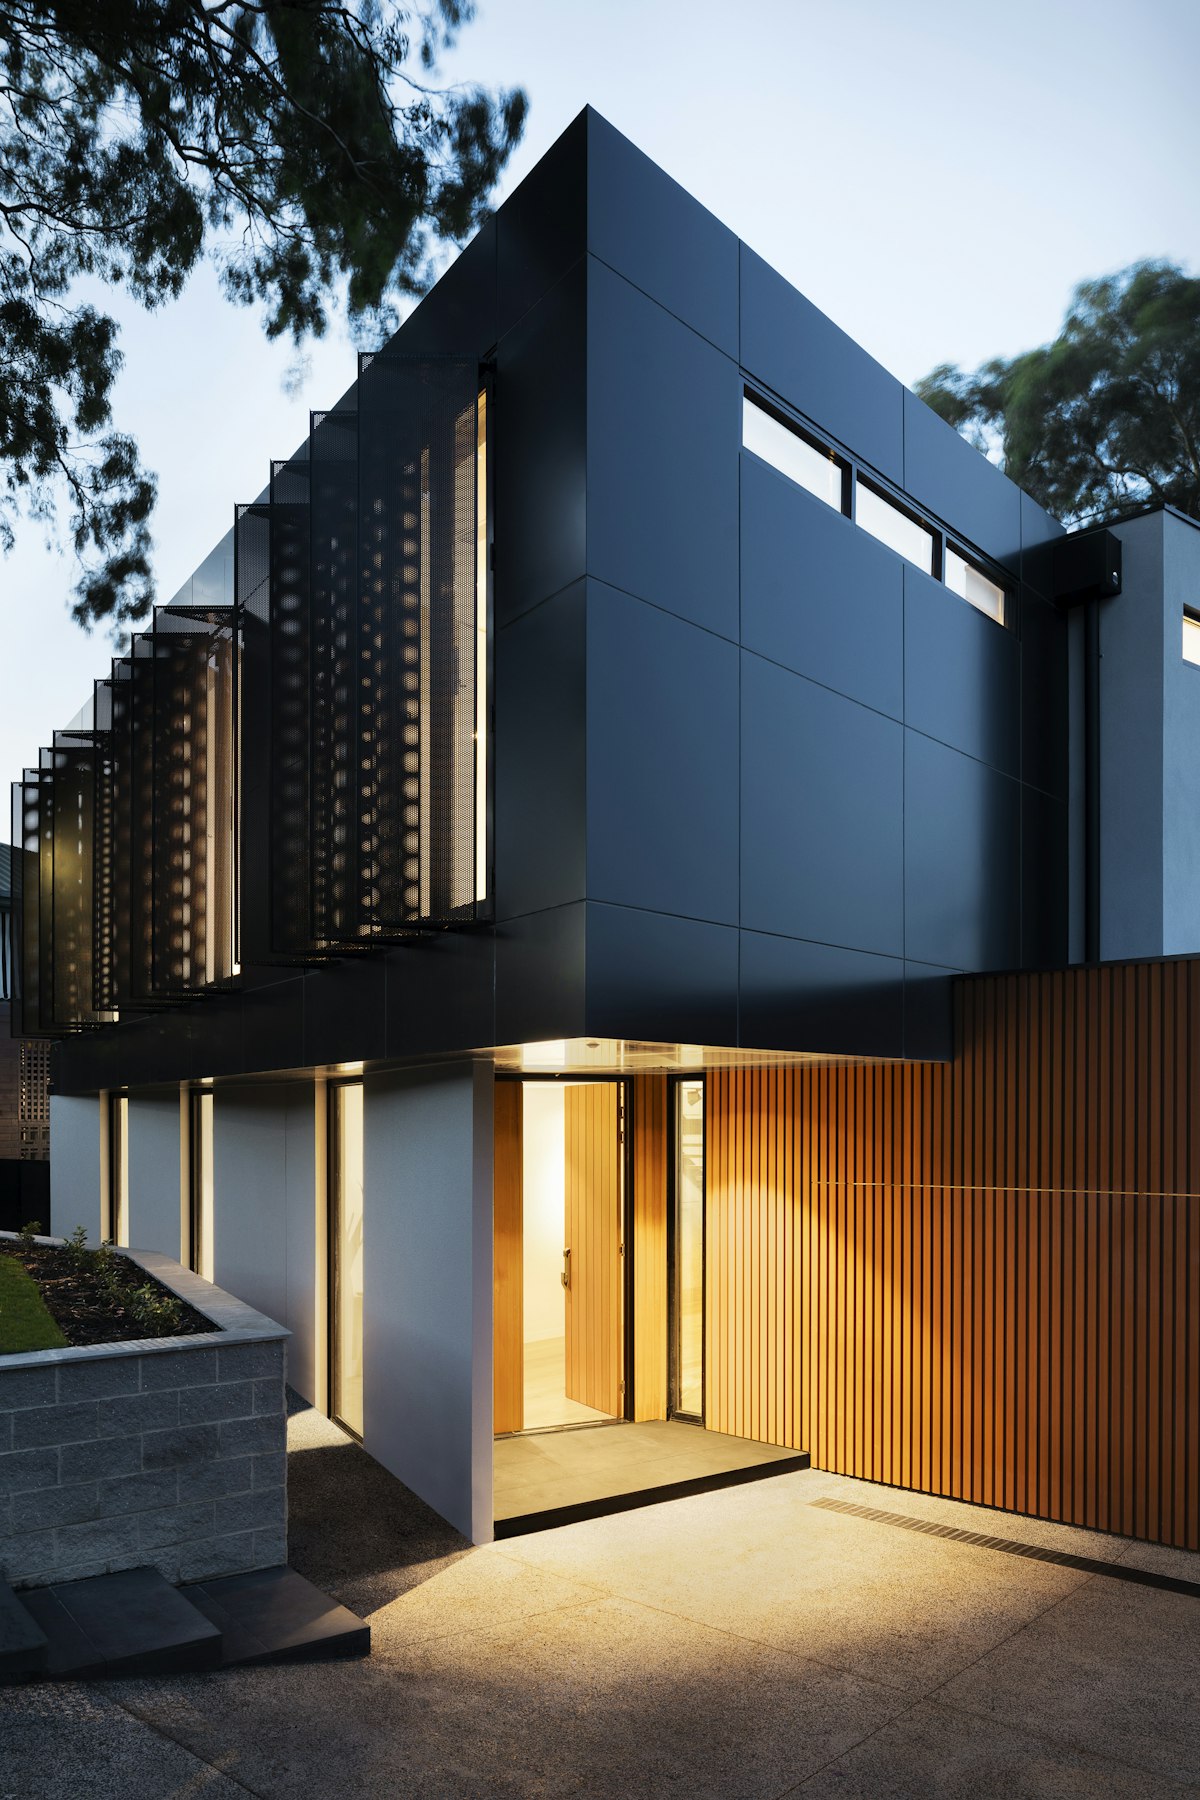
Architectural Narrative
Positioned on a corner plot, this residence is conceived to embrace the architectural opportunities presented by dual street frontages. The design responds to this unique condition through carefully balanced elevations that maintain classical symmetry on both facades while allowing each to express distinct yet harmonious architectural identities. The building becomes a formal anchor at the intersection, establishing a strong urban presence through refined classical language and thoughtful proportioning.
The facade is articulated through a layered composition of classical elements—fluted pilasters, arched openings, dentil cornices, and delicate wrought-iron balconies. These elements are organized within a disciplined grid, creating a sense of order and rhythm across the elevations. Each floor follows a clear architectural hierarchy, where the ground level establishes a solid base, the middle floors unfold as the primary living areas, and the roofline is crowned with a classical balustrade.
A key architectural gesture is the use of arched window frames and door openings, which introduce a softer, more inviting character to the otherwise orthogonal composition. These arched elements are carefully detailed with subtle moldings and keystones, paying homage to classical traditions while maintaining a refined contemporary sensibility.
The wrought-iron balcony railings add a layer of delicate craftsmanship to the facade. Their ornate scrollwork and floral motifs provide texture and elegance, acting as transparent screens that frame the outdoor spaces while allowing the facade to breathe visually.
Through its dual-facade symmetry, ornate detailing, and balanced classical language, the residence becomes more than a single home—it transforms into a defining architectural element within the neighborhood, celebrating the timeless beauty of neo-classical design.
Key Features
- Dual-facade symmetry designed for corner plot prominence
- Layered composition of fluted pilasters across both street frontages
- Arched window frames and door openings with detailed moldings
- Dentil cornices creating rhythmic horizontal banding
- Ornate wrought-iron balcony railings with scrollwork and floral motifs
- Classical balustrade crowning the roofline on both facades
- Disciplined architectural grid creating order and rhythm
- Clear hierarchical organization from base to roofline
- Warm cream/beige facade with subtle classical color accents
- Arched entrance portico with classical columns
- Integrated planters with greenery at multiple levels
- Classical wall sconces providing ambient evening lighting
Project Info
Gurgaon, Delhi NCR
2026
360 sq yards
Ongoing
Residential
New Construction
2026
Interested in a Similar Project?
Let's discuss how we can bring your vision to life with our expertise in architecture and design.
Start Your ProjectFollow Us on Instagram
Stay updated with our latest projects and design trends
View Our Instagram Portfolio